Description
South-Facing 4-Bedroom Semi-Detached House on First-Line Beach Development in Mijas Beach
Property Overview
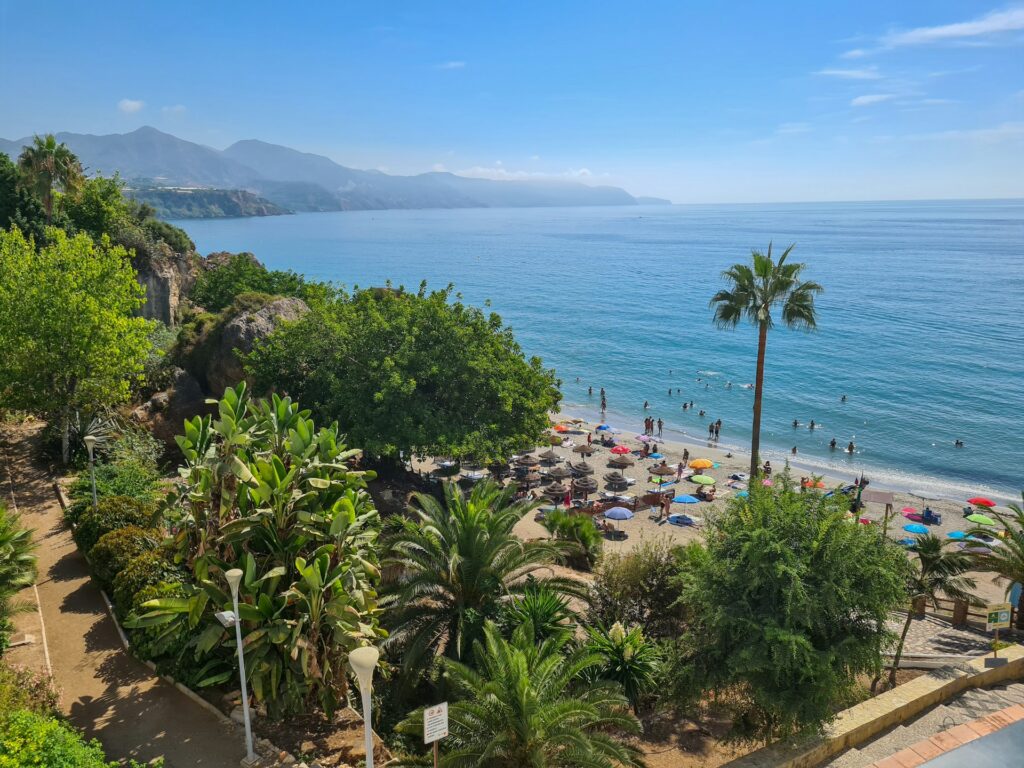
Situated within an exclusive gated community of just 26 residences, this four-level semi-detached property offers approximately 300 sq m of total built area, with all surface measurements fully registered in the Property Registry. Elevated within the second row of a direct beachfront development, its south-facing orientation delivers unobstructed, 180-degree panoramic views across the Mediterranean Sea, extending to the African coastline on clear days. The property holds a First Occupation License (LPO), and the development permits short-term holiday rentals.
Layout & Specifications
Ground Floor: Features an independent kitchen with a dedicated laundry area, connecting to a spacious living and dining room equipped with a working fireplace. The living space opens directly onto a main south-facing terrace with views over the sea.
First Floor: Houses three bedrooms with elevated panoramic sea views, served by a full shared bathroom and a private en-suite bathroom for the primary bedroom. Two of these bedrooms share direct access to a dedicated 12 sq m frontal sea-view terrace.
Top Floor: Dedicated entirely to a private master suite with an en-suite bathroom, climate-controlled via a split AC unit, and direct access to an open 20 sq m terrace providing high-elevation coastal perspectives.
Climate Systems: Electric underfloor heating and centralized air conditioning serve levels one and two.
Lower Level / Garage: A 100 sq m private garage with space for two vehicles plus additional storage for water sports equipment (such as jet skis or kayaks), quads, or bicycles, along with a partitioned tool room section. The level retains its original built internal staircase structure, allowing for direct reconnection to the ground-floor laundry area with minor structural adjustments.
Community Features & Location
The Mijas Beach development provides direct, non-thoroughfare access to the coastal path (Senda Litoral), enabling pedestrian connectivity to La Cala de Mijas, Fuengirola, and Marbella.
On-site amenities include a primary swimming pool, a children's pool situated at beach level, a multi-sport court configured for football, basketball, and tennis, and newly renovated guest parking spaces with updated covered canopies.
Dedicated year-round gardening services maintain the common grounds and green areas.
A beachfront restaurant located directly outside the community entrance was fully upgraded in 2026, further augmenting the surroundings.
Technical Specifications
Property Type: Semi-detached townhouse (casa pareada)
Built Area: ~300 sq m (includes ~100 sq m lower level/garage) — Fully Registered
Orientation: South
Condition: Original, fully maintained
Licensing & Usage: First Occupation License (LPO) in place; holiday rentals permitted by community
Bedrooms: 4
Bathrooms: 3 full bathrooms
Toilet: 1 guest toilet
Heating & Cooling: Centralized AC (Floors 1 & 2), split AC (Floor 3), electric underfloor heating (Floors 1 & 2), traditional working fireplace (Living room)
Outdoor Space: Ground floor sea-view 33 sq m terrace, 12 sq m first-floor sea-view terrace, and 20 sq m top-floor open terrace
Parking & Storage: 100 sq m private garage (2 vehicles, water sports/vehicle storage, tool room) + newly renovated community guest parking with canopies
Community Amenities: Direct beach access, main pool, beach-level children's pool, multi-sport court, dedicated year-round gardening service, adjacent updated beachfront restaurant (2026)
Property Overview
Situated within an exclusive gated community of just 26 residences, this four-level semi-detached property offers approximately 300 sq m of total built area, with all surface measurements fully registered in the Property Registry. Elevated within the second row of a direct beachfront development, its south-facing orientation delivers unobstructed, 180-degree panoramic views across the Mediterranean Sea, extending to the African coastline on clear days. The property holds a First Occupation License (LPO), and the development permits short-term holiday rentals.
Layout & Specifications
Ground Floor: Features an independent kitchen with a dedicated laundry area, connecting to a spacious living and dining room equipped with a working fireplace. The living space opens directly onto a main south-facing terrace with views over the sea.
First Floor: Houses three bedrooms with elevated panoramic sea views, served by a full shared bathroom and a private en-suite bathroom for the primary bedroom. Two of these bedrooms share direct access to a dedicated 12 sq m frontal sea-view terrace.
Top Floor: Dedicated entirely to a private master suite with an en-suite bathroom, climate-controlled via a split AC unit, and direct access to an open 20 sq m terrace providing high-elevation coastal perspectives.
Climate Systems: Electric underfloor heating and centralized air conditioning serve levels one and two.
Lower Level / Garage: A 100 sq m private garage with space for two vehicles plus additional storage for water sports equipment (such as jet skis or kayaks), quads, or bicycles, along with a partitioned tool room section. The level retains its original built internal staircase structure, allowing for direct reconnection to the ground-floor laundry area with minor structural adjustments.
Community Features & Location
The Mijas Beach development provides direct, non-thoroughfare access to the coastal path (Senda Litoral), enabling pedestrian connectivity to La Cala de Mijas, Fuengirola, and Marbella.
On-site amenities include a primary swimming pool, a children's pool situated at beach level, a multi-sport court configured for football, basketball, and tennis, and newly renovated guest parking spaces with updated covered canopies.
Dedicated year-round gardening services maintain the common grounds and green areas.
A beachfront restaurant located directly outside the community entrance was fully upgraded in 2026, further augmenting the surroundings.
Technical Specifications
Property Type: Semi-detached townhouse (casa pareada)
Built Area: ~300 sq m (includes ~100 sq m lower level/garage) — Fully Registered
Orientation: South
Condition: Original, fully maintained
Licensing & Usage: First Occupation License (LPO) in place; holiday rentals permitted by community
Bedrooms: 4
Bathrooms: 3 full bathrooms
Toilet: 1 guest toilet
Heating & Cooling: Centralized AC (Floors 1 & 2), split AC (Floor 3), electric underfloor heating (Floors 1 & 2), traditional working fireplace (Living room)
Outdoor Space: Ground floor sea-view 33 sq m terrace, 12 sq m first-floor sea-view terrace, and 20 sq m top-floor open terrace
Parking & Storage: 100 sq m private garage (2 vehicles, water sports/vehicle storage, tool room) + newly renovated community guest parking with canopies
Community Amenities: Direct beach access, main pool, beach-level children's pool, multi-sport court, dedicated year-round gardening service, adjacent updated beachfront restaurant (2026)
Details
Property Reference:R5455996
Reference Agency:HBMB1
Country:Spain
Year Built:1992
Community Fees:€4,476 /year
IBI (Property Tax):€1,214 /year
Basura (Trash Tax):€290 /year
Features
Setting:
Urbanisation
Orientation:
South
Condition:
Good
Pool:
Communal, Children`s Pool
Climate Control:
Air Conditioning, Hot A/C, Cold A/C, Central Heating, Fireplace, U/F Heating, U/F/H Bathrooms
Views:
Sea, Beach, Panoramic
Features:
Covered Terrace, Fitted Wardrobes, Near Transport, Private Terrace, Solarium, WiFi, Paddle Tennis, Tennis Court, Storage Room, Utility Room, Ensuite Bathroom, Marble Flooring, Double Glazing, Restaurant On Site, Basement, Fiber Optic
Furniture:
Optional
Kitchen:
Fully Fitted
Garden:
Communal
Security:
Gated Complex, Entry Phone, Alarm System, Safe
Parking:
Underground, Garage, Covered, Open, More Than One, Communal, Private
Utilities:
Electricity, Drinkable Water, Telephone
Category:
Beachfront, Holiday Homes, Investment, Luxury